VIVUS INTERIORS
VIVUS INTERIORS


Yarmouth Harbour Washrooms
Washroom redesign | Yarmouth, Isle of Wight
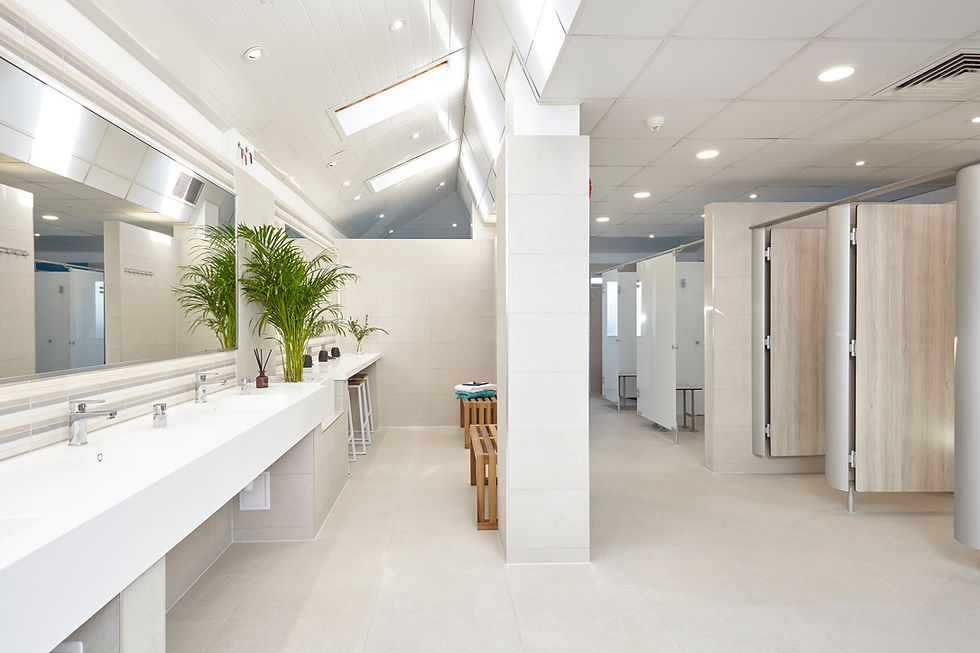
Collaborating with Yarmouth Harbour, we undertook a three-year phased overhaul of the harbour's washroom facilities. The initial phase focused on refurbishing the gentlemen's facilities, followed by the ladies' facilities in the second phase, and concluding with the entrance area in the third phase, which incorporated new laundry amenities and a merchandise section. This comprehensive project encompassed a complete redesign aimed at optimising the shower amenities while also establishing a tranquil and aesthetically pleasing environment for public use during visits.
Project Details
Location: Yarmouth, Isle of Wight
Project type: Interior Design of washroom facilities
Our role: Full interior design service from concept through to completion
Services provided: Material and colour specification · Furniture, lighting and furnishings · Final styling · Space planning



What the client says
"The washroom design exceeded expectations, they hit the brief and surpassed it. We have had nothing but positive feedback from our customers. I can highly recommend Vivus Interior Architecture and Design, they are a talented and professional company."
- Tim Adams, Harbour Commissioner, Yarmouth Harbour