VIVUS INTERIORS
VIVUS INTERIORS


Victorian Country House
Heritage home renovation | Isle of Wight
This substantial Victorian country house combines the original period building with a later 1980s extension. The brief was to make the property work more naturally for contemporary family life and entertaining, while retaining the proportions, architectural detailing and sense of permanence that give the main house its character.
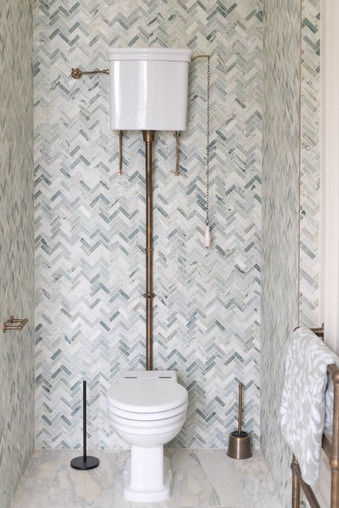
Working from initial concept through to delivery, we developed an interior scheme that connected the two parts of the property without forcing them to feel identical. Richer materials and traditionally detailed joinery were used within the Victorian house, while the extension was given a lighter, more contemporary character. Targeted spatial changes improved the dining room and bathroom layouts, while bespoke features included a fully detailed library and games room with a concealed door, alongside integrated Murphy beds providing flexible guest accommodation without disrupting the rooms.
Project Details
Location: Isle of Wight
Project type: Renovation of a Victorian country house and later extension
Our role: Full interior design from concept through to delivery
Services provided: Space planning · Bathroom design · Bespoke joinery · Material and colour specification · Furniture and furnishings · Purchasing and implementation